Inspection and auction details
- Saturday31October
- Tuesday3November
- Auction21November
Auction location: On Site
- Photos
- Floorplan
- Description
- Ask a question
- Location
- Next Steps


House for Sale in Calamvale
Room for Everyone - 904m²; with Subdivision Potential (STCA)
- 5 Beds
- 2 Baths
- 2 Cars
'Two bedrooms downstairs, three up, a garden full of fruit trees and room to grow. There's space here for the whole family to spread out.'
Late afternoon at 23 Solandra Crescent belongs to the garden. The covered veranda wraps around two sides of the home, so there's always a shady corner for a cup of tea while the kids race across the lawn. Fruit trees line the yard, and the organic vegetable patches are ready for whoever wants to pick dinner straight from the beds. Sliding doors open onto the tiles, letting the breeze move through the house, and the north-south orientation brings good natural light inside. For a growing family, or one with grandparents in the mix, this is a garden that becomes the centre of everyday life.
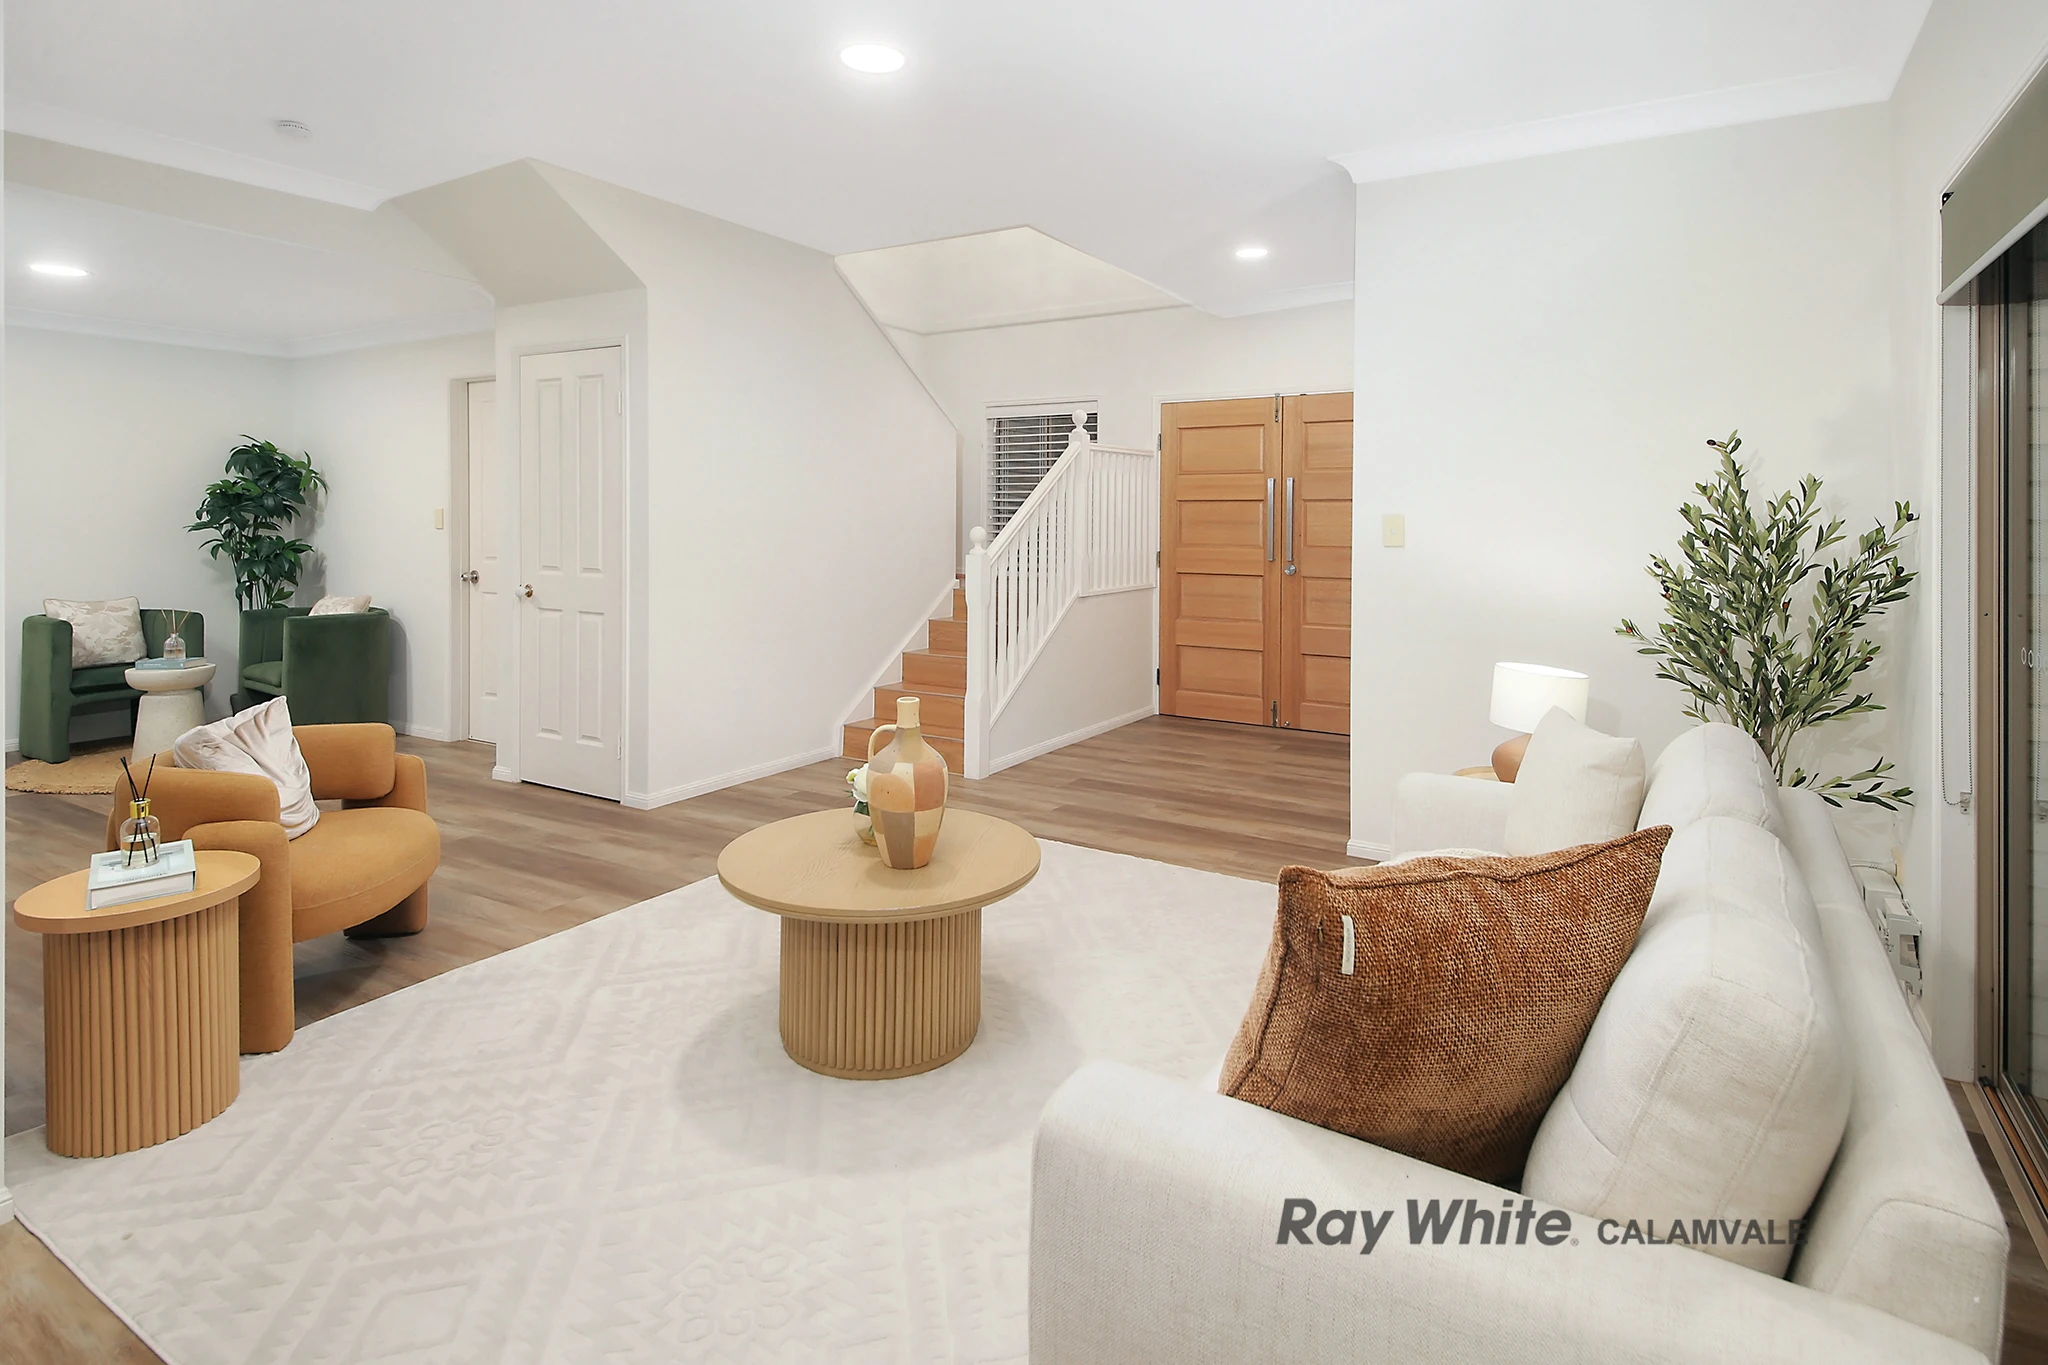
Inside, new flooring and lighting freshen a generous open plan where kitchen, dining, living and family areas flow together. The kitchen has benchtops, a breakfast bar, and a wall oven, so whoever's cooking stays part of the conversation. The main bedroom sits downstairs with its own ensuite and corner bath. A second ground-floor bedroom near the entry suits visiting grandparents, an older teenager or a guest room. A powder room beside the laundry saves trips upstairs. The garage goes further than most. With good flooring and air-conditioning, it can work as an extra living area, a home office or a proper workshop, whatever the family needs next.
Upstairs, a gallery landing and study nook link three more bedrooms, one with a walk-in robe. They share a bathroom with a corner bath and a second powder room, which helps on busy school mornings. A tall feature window above the entry fills the void with light. A 9.9kW solar system and rainwater tank help keep running costs down, and the home includes air-conditioning. The brick home sits on 904m² with a broad, open street frontage. The block offers subdivision potential (STCA), and there's room in the garden for a granny flat (STCA) for extended family down the track. A shortcut leads to the Beaudesert Road bus stop. Calamvale District Park, Wisdom College and a choice of shopping centres are close by, with easy arterial access when you need it.
YOU'LL LOVE . . .
+ 904m2; with subdivision potential (STCA) - a big block that keeps your options open
+ Granny flat potential in the garden (STCA) - room for grandparents or grown-up kids to live close but independently
+ A garage with good flooring and air-conditioning - your extra living area, home office or workshop
+ Two bedrooms on the ground floor, including the main with ensuite - ideal for multi-generational living
+ Two bathrooms plus two powder rooms - one on each level for smoother mornings
+ Fruit trees and organic vegetable patches ready to go - your own harvest from day one
+ A 9.9kW solar system and rainwater tank - comfort with an eye on the bills
+ A covered veranda wrapping two sides of the home - your outdoor room in every season
+ New flooring and lighting, with good natural light and cross-ventilation throughout the open plan
+ A shortcut to the Beaudesert Road bus stop - a quicker walk for school and work commutes
+ Calamvale District Park nearby - its 7.5-metre Sky Walk and 50-metre flying fox are a weekend favourite, with an off-leash dog area across the creek
+ Calamvale Central, Sunnybank Hills Shoppingtown and the Market Square dining precinct all within easy reach - from the weekly shop to yum cha
INSIDER'S SECRET . . .
At dusk, the pendant light in the double-height void glows through the tall feature window above the entry, so the house greets you before you've even pulled into the driveway.
Disclaimer: Whilst every effort has been made to ensure the accuracy of these particulars, no warranty is given by the vendor or the agent as to their accuracy. Interested parties should not rely on these particulars as representations of fact but must instead satisfy themselves by inspection or otherwise.
904m² / 0.22 acres
2 garage spaces
5
2
This property is being sold by auction or without a price and therefore a price guide can not be provided. The website may have filtered the property into a price bracket for website functionality purposes.
Agents
- Loading...
- Loading...
Loan Market
Loan Market mortgage brokers aren’t owned by a bank, they work for you. With access to over 60 lenders they’ll work with you to find a competitive loan to suit your needs.